Design · 3 min read
Fencing Strategies for Elevated Lowcountry Homes
Published 26 October 2026
Aligning fence heights, post trim, and materials with raised foundations creates a unified look for elevated Lowcountry homes.
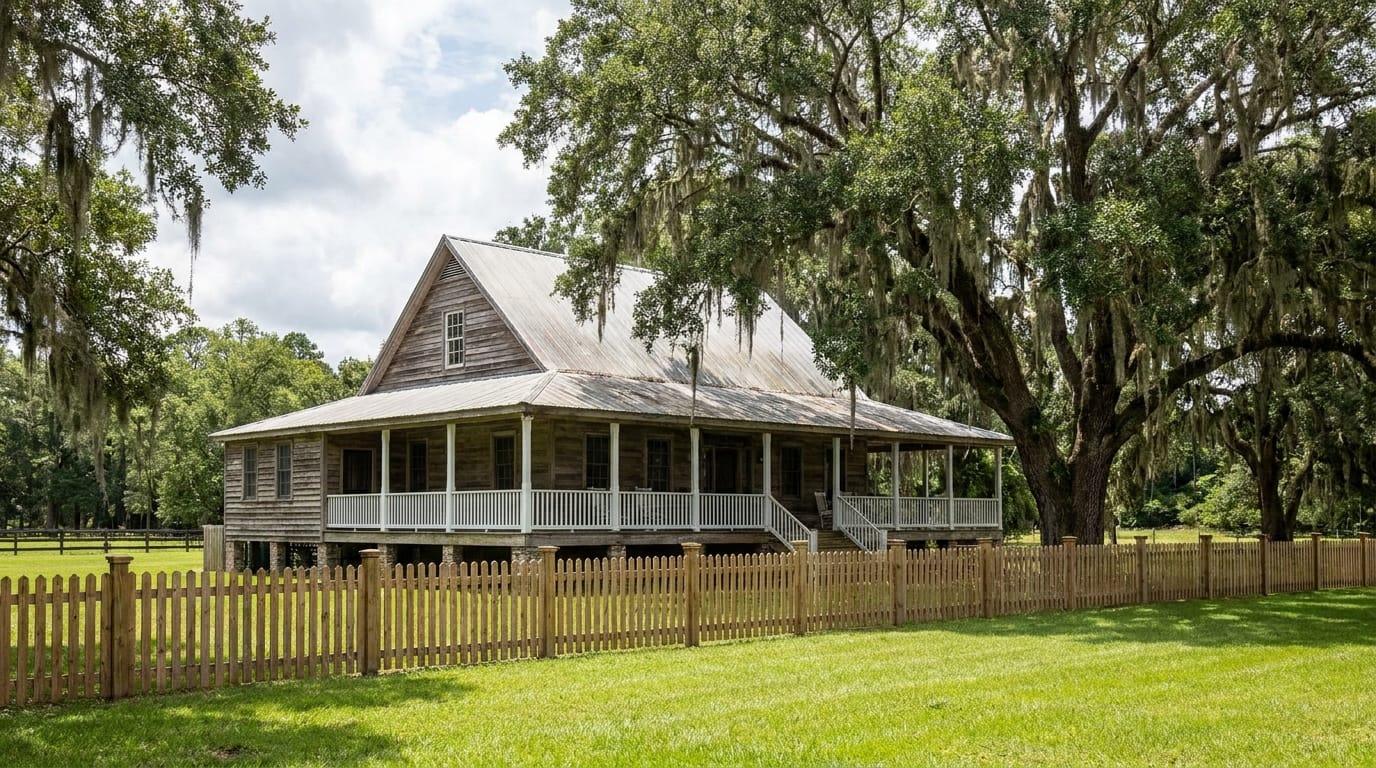
Elevated homes are a common architectural feature across Charleston, Mount Pleasant, Summerville, and Moncks Corner. Built on crawlspaces, brick piers, or full drive-under pilings to manage flood risks and coastal moisture, these structures sit anywhere from three to twelve feet above ground level.
Installing a standard six-foot fence around a house elevated eight feet in the air often creates a visual mismatch. The fence can appear disconnected, truncated, or overwhelmed by the mass of the building above it. Integrating a fence with a raised home requires intentional choices around scale, sightlines, and material matching.
Establishing Scale and Visual Weight
A standard stockade fence can look lightweight and unfinished against a tall foundation wall. To create proper visual balance, the fence structure needs sufficient visual weight and architectural detail.
- Increase Post Dimensions: Moving from standard four-by-four posts to six-by-six timber posts anchors the fence visually, echoing the substantial support columns of a raised porch or piazza.
- Cap Details and Top Rails: Adding top cap boards, decorative post caps, or a heavy top trim rail ties the horizontal lines of the fence directly into the horizontal lines of porch railings and fascia boards.
- Adjust Panel Patterns: Shadowbox designs or board-on-board vertical pickets add physical depth and texture, preventing the fence from looking like a flat barrier next to substantial architectural framing.
- Bridge the Height Gap: Where allowed by local guidelines, stepping up panel heights near the home transition helps smooth the visual jump between ground level and the main living floor.
Coordinating Materials and Finishes
A fence should complement the existing exterior cladding, foundation skirting, and porch trim rather than introduce an entirely unrelated finish.
If your home features dark lattice between brick piers, a dark aluminum or painted wood fence can extend that lower-level aesthetic into the yard. If the house has crisp white trim and painted porch railings, painting or staining timber posts to match that trim package creates immediate continuity.
For homes with exposed brick or tabby foundations, natural wood options like red cedar or pressure-treated pine can be left to weather naturally or stained in warm tones that pull out the natural variation in the masonry. Aluminum picket fences work exceptionally well when you want to preserve views of the home's lower architectural details, such as exposed arches or custom brickwork, while still defining the property line. When selecting gate hardware, matching hinges and latches to the finish of exterior light fixtures creates subtle alignment across the property.
Managing Transition Zones and Gateways
The area where the fence meets the house or outdoor staircase requires special attention. Simply running a straight fence panel directly into a brick pier or siding can look abrupt and unstudied.
Designing a custom terminal post or pilaster at the connection point frames the run cleanly. Gates located near staircases should match the angle, spacing, or spindle design of the stair railing when possible. If the home has an elevated rear deck with a stair tower leading to the lawn, ending the fence at a landing pad or incorporating a framed archway provides a deliberate landing zone.
Accounting for Site Conditions and Local Rules
Coastal terrain in the Lowcountry presents specific installation challenges. Native soils range from sandy loam near the water to heavy clay inland, often complicated by shallow water tables and dense live oak root systems.
Ground slope, soil composition, and drainage patterns directly impact installation complexity. Clearing brush, hand-digging around major roots, or adjusting post depth to navigate high water tables will alter the labor required. Fencing projects in the region generally range from $20 to $65 per linear foot, though final costs depend heavily on material choice, custom trim work, site preparation, and grade changes.
Before finalizing any design, verify local guidelines. Permit requirements, maximum allowable heights, rear and side setbacks, and structural wind-load requirements vary by city, county, and individual homeowners association. What is permitted in a historic district or a planned community in Mount Pleasant may differ significantly from rules in rural Berkeley County or Dorchester County. Always consult your municipality and HOA board before purchasing materials or starting construction.