Design · 4 min read
Matching Fences to Raised Lowcountry Homes
Published 6 October 2026
Learn how to design a fence that complements the unique architecture and elevated foundation of a classic Lowcountry home.
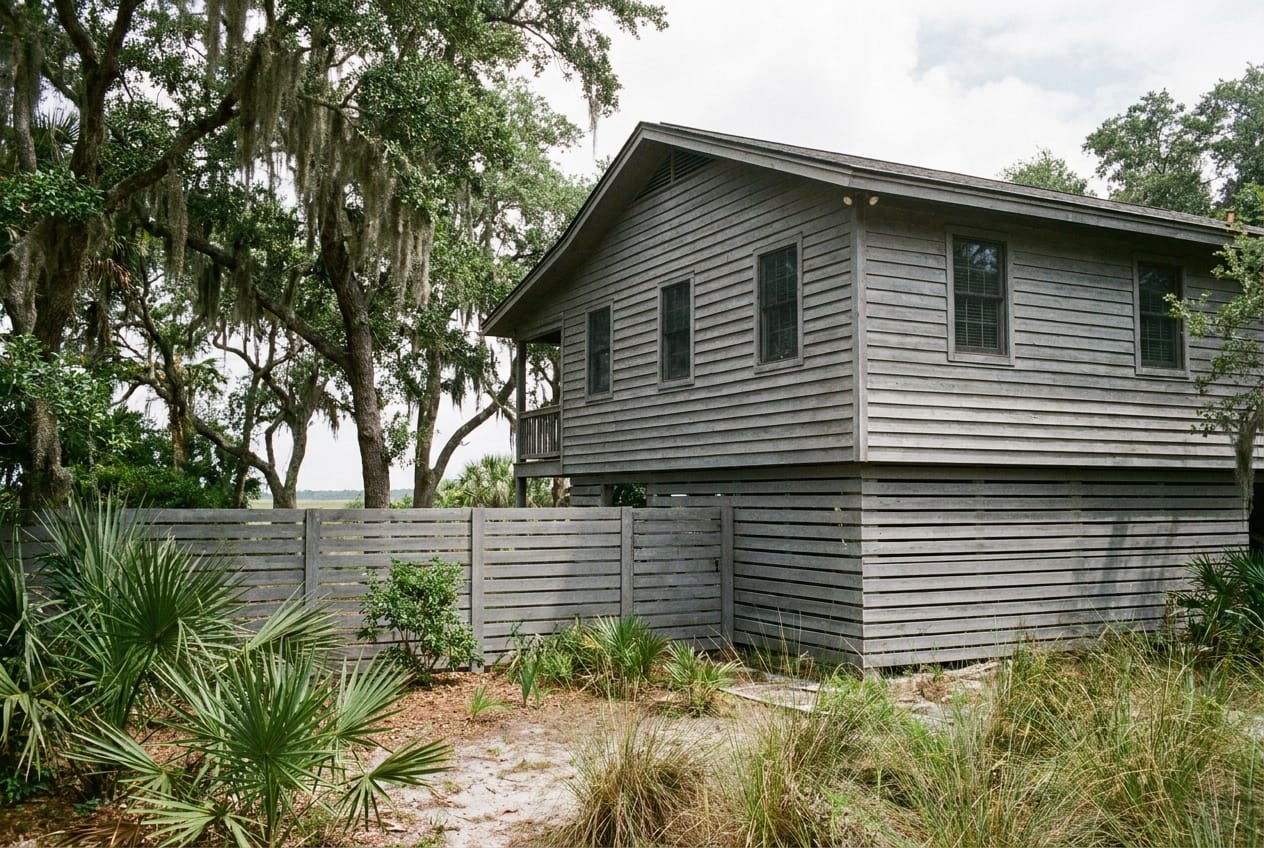
Raised homes are a defining feature of the South Carolina Lowcountry. Whether built on tall piers in coastal flood zones or elevated slightly on crawlspaces in inland neighborhoods like Summerville, these houses present a unique architectural profile. The space beneath the living area is often screened with lattice or horizontal slats, creating a strong visual base.
When it comes time to install a fence, many homeowners treat it as an isolated project. However, a standard fence installed on an elevated property can look disjointed, cutting off the visual flow of the home or making the structure look top-heavy. To make a fence look like a natural extension of your property, you can design it with the house's elevation and architectural details in mind.
Aligning with the Foundation Skirting
The most direct way to connect your fence to a raised home is by mimicking the foundation skirting. The crawlspace or pier screening is the closest architectural element to the ground, making it an ideal visual bridge.
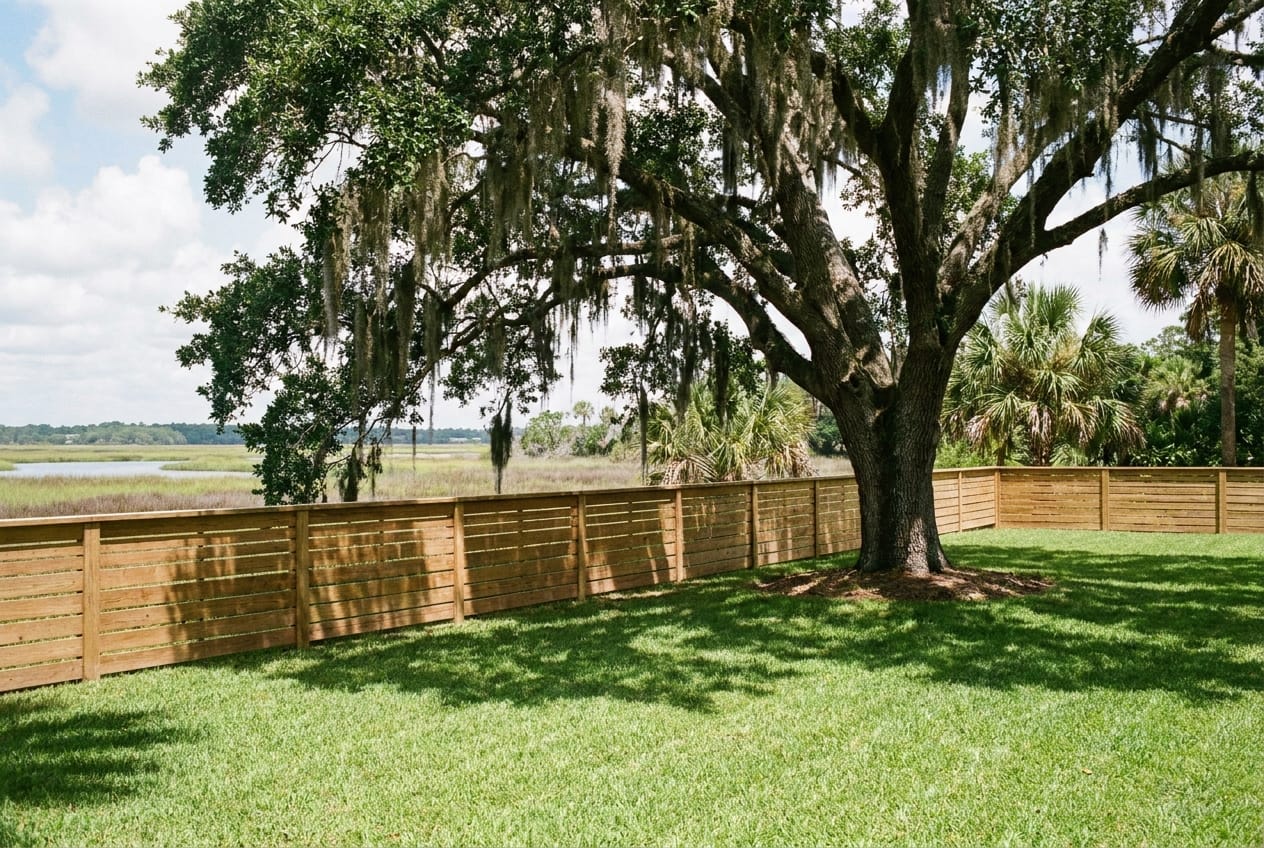
If your home features horizontal wood slat skirting, consider a horizontal board fence. Using similar board widths and spacing creates a seamless transition from the house to the property line. If your home uses traditional vertical lattice panels to cover the foundation, you can incorporate a matching lattice top or matching vertical pickets into your fence panels. This repetition of patterns indicates that the fence and the house were designed to go together.
Coordinating Colors and Finishes
Color is a powerful tool for visual integration. A bright white vinyl fence next to a natural wood-toned or muted gray elevated home can create a jarring contrast.
For a cohesive look, match your fence finish to one of the dominant trim colors on your home. If your house has white porch railings and window trim, a white picket or semi-private fence can tie the elements together. If your home features dark green, black, or bronze shutters, common in historic Charleston architecture, an aluminum fence in a matching dark finish will blend in naturally. For natural wood finishes, using the same stain on your fence as your porch decking or stairs ensures the structures look related.
Navigating the Connection Points
Where the fence physically meets the house is often where designs fail. Attaching a standard six-foot fence directly to a tall foundation pier can look awkward and abrupt.
Instead of a blunt connection, use transition panels. A transition panel gradually steps down or curves down from a higher point near the house to the standard fence height. If your home has elevated stairs leading to a porch, aligning the fence line with the stair landing or using matching handrails can make the fence feel like an intentional part of the entry sequence.
Choosing the Right Materials
The choice of material should reflect both your home's style and the realities of the Lowcountry climate:
- Wood: Pressure-treated pine and western red cedar are classic choices. Wood is highly customizable, allowing you to build exact replicas of your home's trim and skirting patterns.
- Aluminum: For homes mimicking the historic single houses of downtown Charleston, black or bronze aluminum fences offer the look of traditional wrought iron. Aluminum is low-maintenance and does not obstruct views of marshlands or mature trees.
- Vinyl and Composites: These materials offer longevity in humid conditions, but color options can be more limited, making exact matches to custom paint colors more difficult.
Considering Local Regulations and HOAs
Before finalizing any design, you must research the specific rules for your area. Municipalities like Charleston, Mount Pleasant, Summerville, and Moncks Corner all have distinct rules regarding fence heights, setbacks, and materials.
Furthermore, local homeowners associations (HOAs) often enforce strict guidelines. Some HOAs restrict fence styles to specific historical designs, dictate allowed paint colors, or forbid certain materials entirely. Always verify these rules with your local building department and HOA board before committing to a design or purchasing materials, as retroactively correcting a violation can be incredibly costly.
Estimating the Budget
The cost of a custom-integrated fence depends heavily on site conditions, materials, and design complexity. Standard wood or aluminum fences generally run between $30 and $65 per linear foot. However, custom work, such as matching horizontal slatting, building transition panels, or working around complex staircases, will increase these costs.
Site conditions also play a massive role. Wet, sandy soil, sloped yards, or heavy tree roots can complicate post installation, increasing labor costs. A professional site assessment is necessary to determine the exact requirements for your specific property.