Design · 4 min read
Pergolas and Covered Patios for Lowcountry Homes
Published 19 September 2026
Compare the shade, cost, maintenance, and building requirements of pergolas and covered patios for your Charleston area backyard.
Choosing the Right Shade Structure
When designing an outdoor living space in coastal South Carolina—whether in Mount Pleasant, Summerville, or Moncks Corner—managing the summer sun and sudden rain showers is a primary concern. Homeowners often find themselves deciding between a pergola and a covered patio. While both structures extend your usable living space, they serve different functional purposes, carry different price tags, and come with distinct design challenges.
Evaluating your budget, how you intend to use the space, and your property's specific layout will help you determine which structure fits your backyard.
Understanding the Pergola
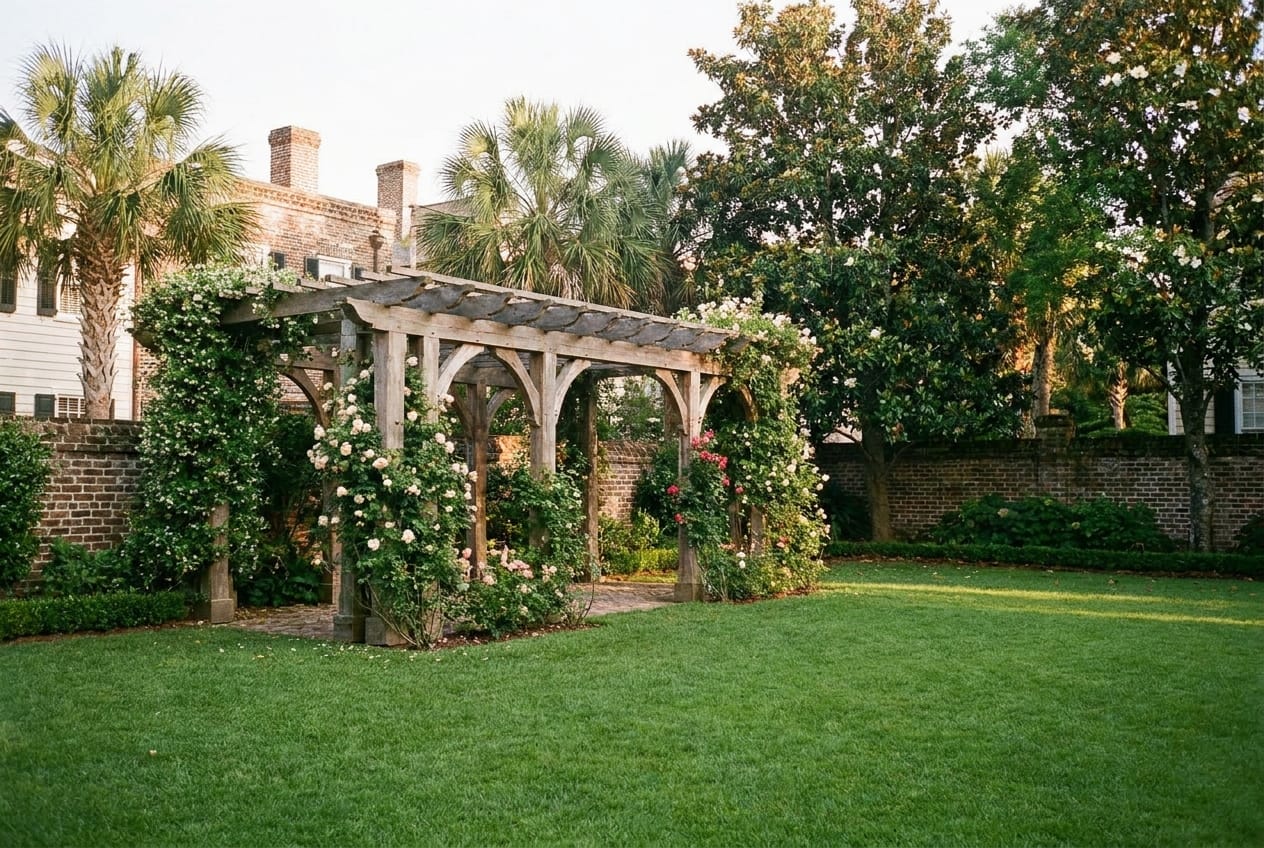
A pergola is an outdoor structure consisting of vertical posts that support a cross-beam grid of rafters and purlins. It does not have a solid roof. Instead, the overhead rafters filter sunlight, casting partial shade over your seating area.
Pergolas offer several design benefits:
- Airflow: Because the roof is open, hot air can rise and escape, allowing breezes to pass through. This is a significant advantage during humid Lowcountry summers.
- Aesthetics: A pergola provides a classic, architectural look that defines an outdoor room without blocking your view of the sky. It also offers a structure for climbing plants or hanging lights.
- Lighter Footprint: Pergolas generally feel less massive than solid-roof structures, making them easier to integrate into smaller yards without overwhelming the landscape.
However, a pergola does not protect you from rain. If you want to use your outdoor space during an afternoon shower, an open pergola will not suffice. Some homeowners opt for motorized louvered systems or fabric canopy inserts, though these additions increase the overall project cost and maintenance requirements.
Understanding the Covered Patio
A covered patio—often built as an attached roof extension or a freestanding pavilion—features a solid, fully roofed structure. It is typically finished with shingles, metal panels, or tiles that match or complement your home's existing roofline.
Covered patios offer distinct advantages for year-round usability:
- Weather Protection: A solid roof provides complete shade from the intense midday sun and keeps you dry during sudden downpours.
- Utility Integration: Because the underside of the roof is protected from the elements, you can safely install ceiling fans, recessed lighting, outdoor televisions, and sound systems.
- Long-Term Usability: A covered patio essentially functions as an outdoor room, allowing you to use outdoor furniture and fabrics that might otherwise deteriorate if exposed to direct rain and sun.
The primary drawbacks of a covered patio are the cost and the potential impact on your home's interior. If you attach a large solid roof directly to your house, it can significantly reduce the amount of natural light that enters your indoor living spaces.
Cost and Construction Expectations
The financial investment required for these projects varies widely based on size, materials, and site conditions.
A custom wood or vinyl pergola typically ranges from $4,500 to $15,000. Opting for high-end materials like aluminum or adding motorized louvers can push this range higher.
A custom covered patio or roof extension is a more complex structural undertaking. These projects generally range from $15,000 to $45,000 or more, depending on whether the structure is freestanding or tied directly into your home's existing roofline.
These price ranges are estimates and can change based on local site conditions. Soil stability in coastal zones, the slope of your yard, the need for deep concrete footings to meet wind load requirements, and the cost of matching your home's existing roofing materials all impact final pricing.
Local Wind and Weather Considerations
The coastal Lowcountry presents unique environmental challenges that impact outdoor construction. High wind speeds during storm season mean that any backyard structure must be built to withstand significant uplift and lateral forces.
Because pergolas allow air to pass through, they experience less wind resistance, though they still require heavy-duty post-to-beam connectors and secure ground anchoring. Covered patios act like sails in high winds. They require robust structural engineering, heavy-duty hurricane straps, and substantial concrete footers to ensure they remain anchored during a storm.
Permits and HOA Guidelines
Before choosing a design, you must research the rules governing your specific property. Zoning regulations, building codes, setback requirements, wind-load engineering mandates, and HOA covenants vary significantly between Charleston, North Charleston, Mount Pleasant, and unincorporated areas of Berkeley and Dorchester counties.
Some municipalities require engineered drawings for any solid-roof structure, while others have strict limits on the percentage of impervious surface allowed on your lot. Always verify local municipal codes and your neighborhood's HOA guidelines before purchasing materials or signing a construction contract.